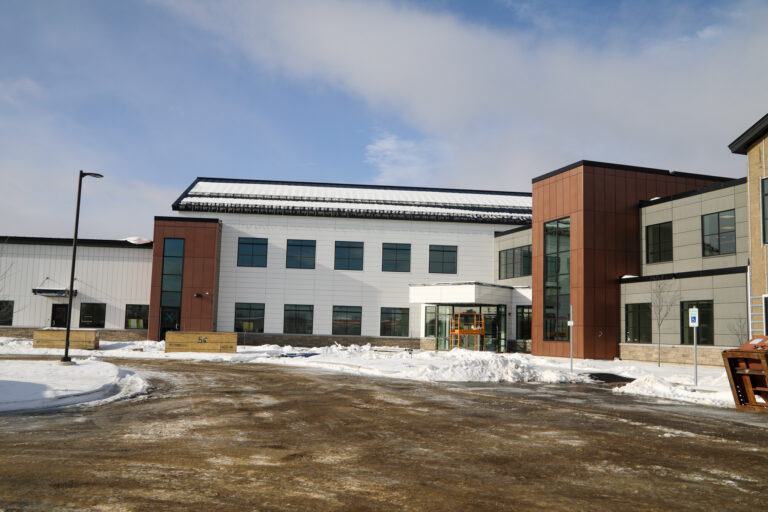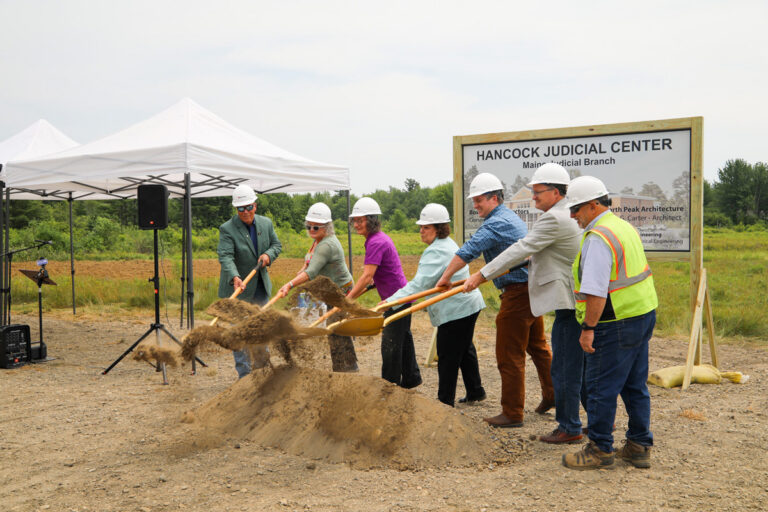
We recently completed construction of Hometown Health Center’s new 50,000-square-foot facility in Palmyra, ME. The project was delivered as an 18 month build, requiring tight coordination between field operations, and design partners from start to finish.
The facility opened on March 23rd, with a ribbon cutting held May 12th alongside the Sebasticook Valley Chamber of Commerce, community partners, sponsors, and local residents. Guests toured the completed building and viewed both clinical and wellness spaces now in operation.
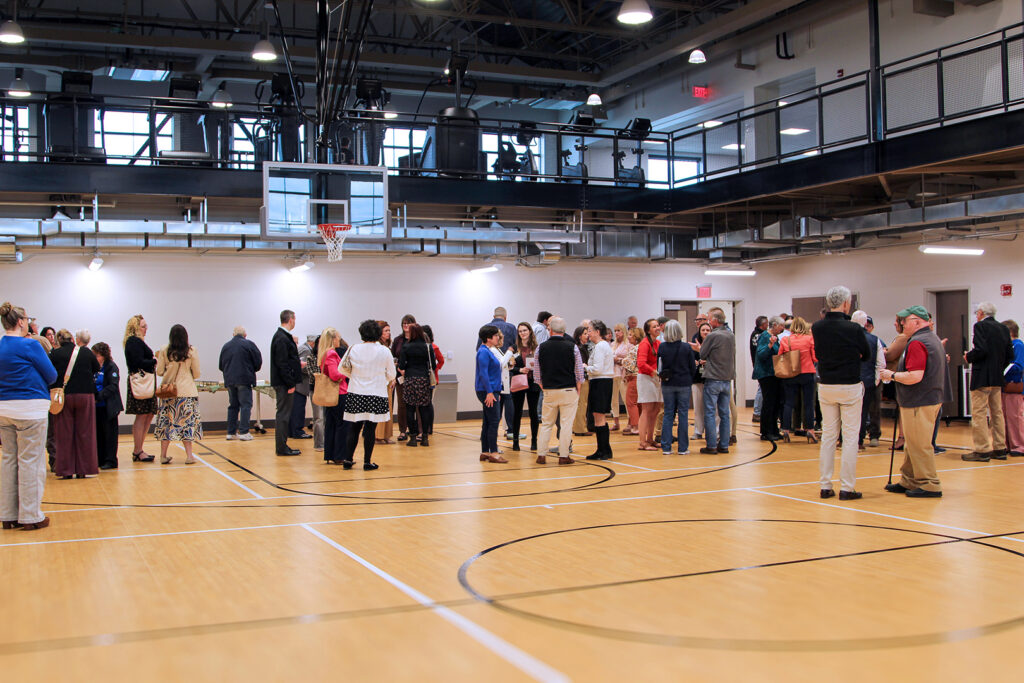
Our team served as construction lead, responsible for overall site management, scheduling, and execution across all phases of work. The Hometown Health Center project involved multiple building systems and use types within a single facility footprint, including clinical, administrative, and wellness spaces, all advancing on an accelerated and closely coordinated schedule.
The facility was designed by Harriman Architect and Planners, who developed a mixed-use healthcare and wellness campus intended to consolidate services under one roof. Throughout construction, we worked directly with the design team to maintain alignment between field conditions and design intent, addressing sequencing, coordination, and buildability in real time as the project progressed.
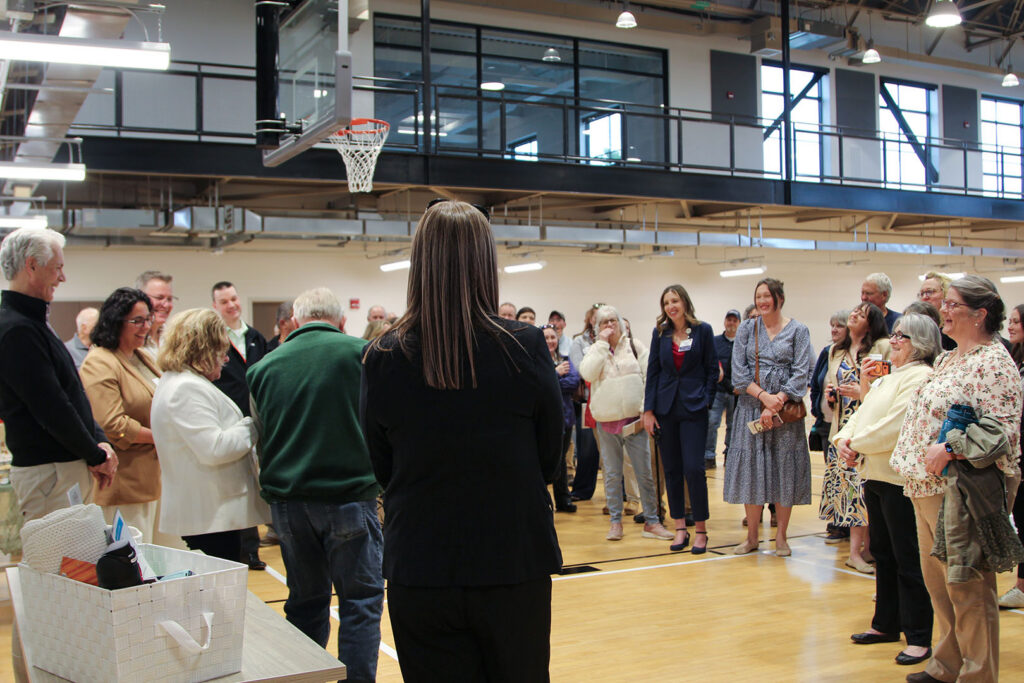
The completed project includes medical offices, dental services, lab space, and patient care areas. A 22,000-square-foot wellness center is also part of the building, featuring basketball courts, a fitness area, fully equipped test kitchen for nutrition education and cooking demonstration, and a walking track. Delivering these distinct program areas within a single structure required careful sequencing of structural, mechanical, and interior systems throughout the build.