Sabattus Regional Credit Union
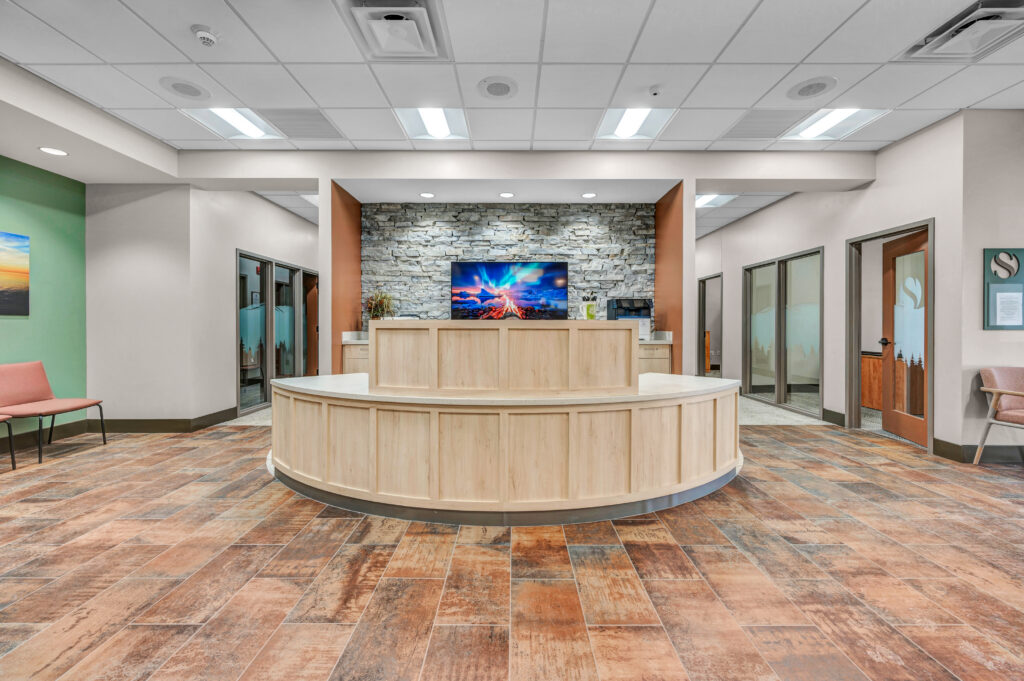
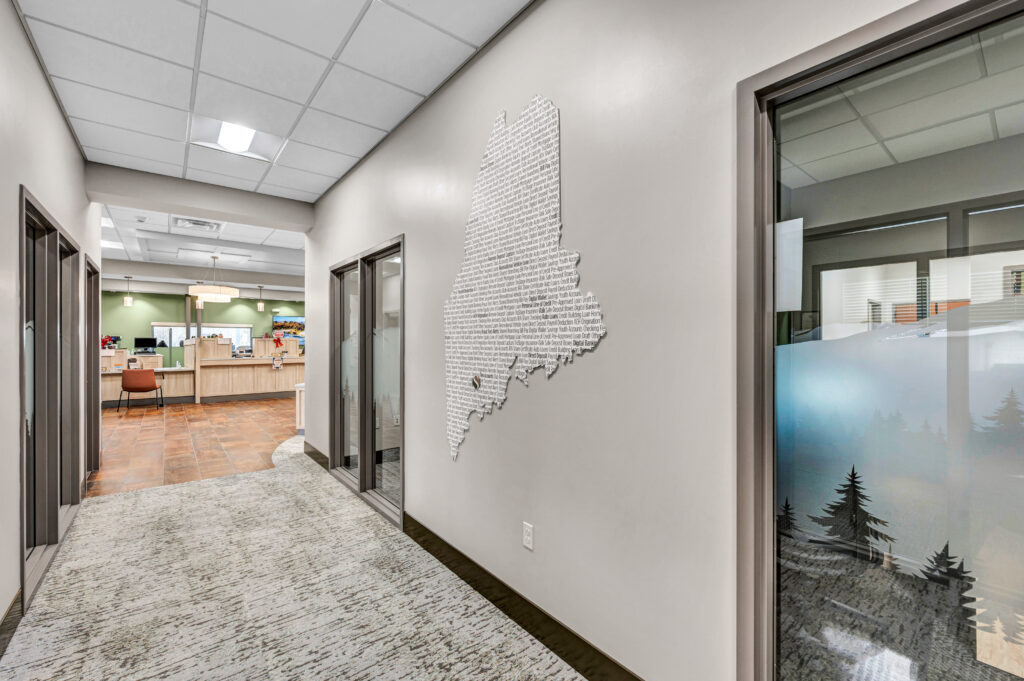
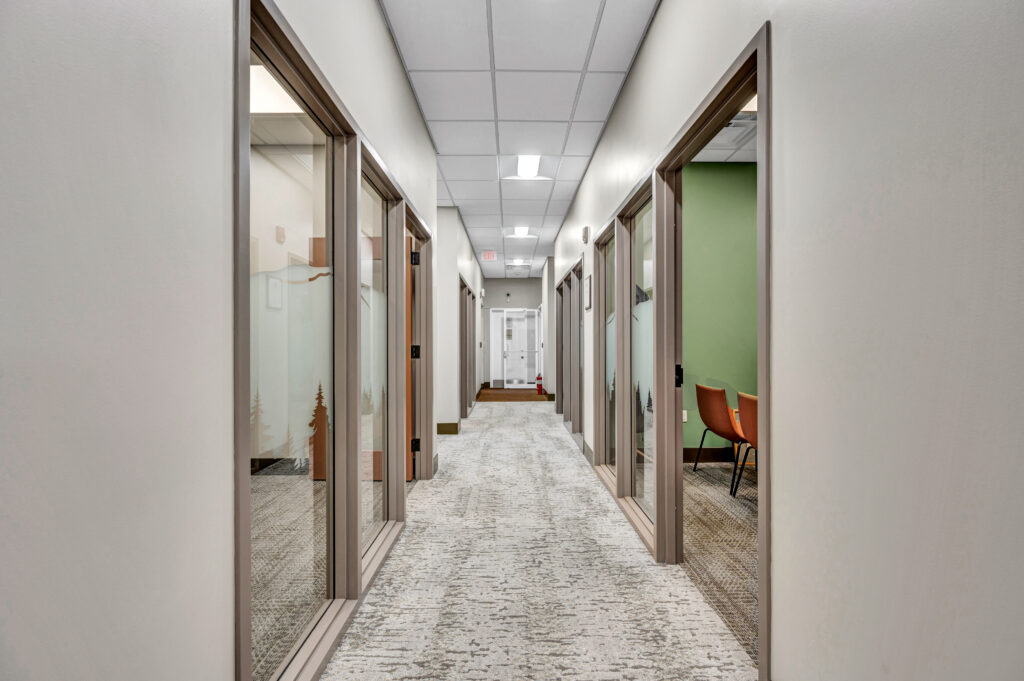
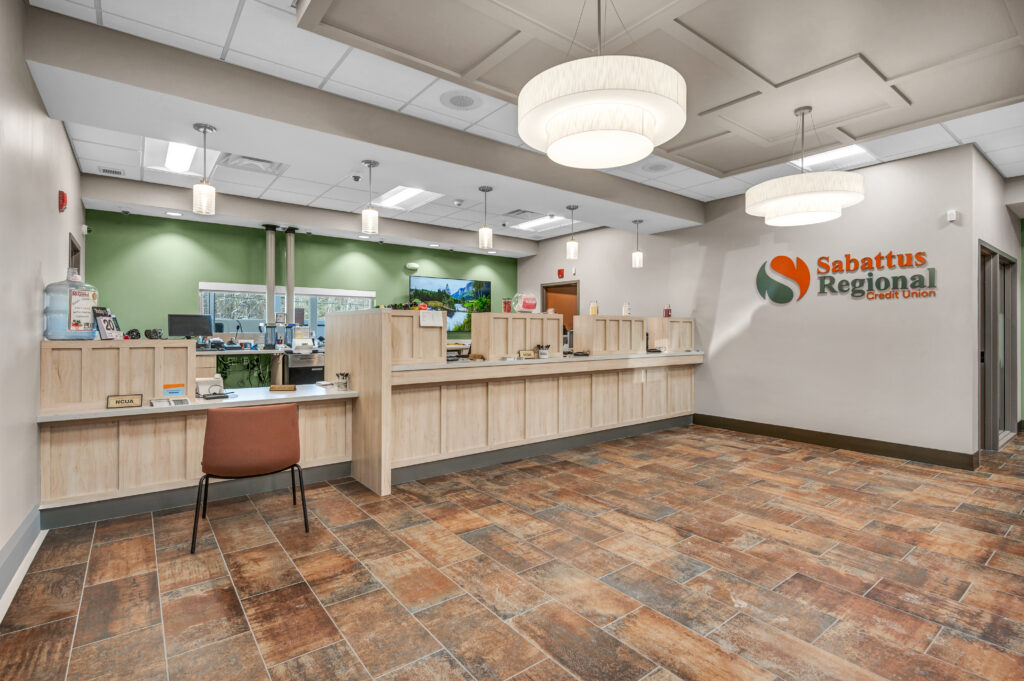
This 8,000-square-foot branch renovation consisted of a comprehensive interior fit-up designed to modernize both the functionality and appearance of the space. The scope of work included the installation of new doors and hardware, updated millwork featuring custom cabinetry and a new teller line, as well as the replacement of windows and completion of all interior finishes. Each element was carefully coordinated to enhance durability, improve workflow, and create a cohesive, updated environment. As a result of these improvements, the branch significantly enhanced its ability to serve members more efficiently and comfortably. The upgraded layout and finishes support a more welcoming and professional atmosphere, while the new teller line and millwork improve day-to-day operations for staff. Overall, the renovation positions the branch to deliver a higher level of member service while aligning with modern standards for banking environments.
Project Type: Renovation
Construction Manager/Design Firm: NES Group